Site Made By Bright Loop Media

Modern educational interior designed by Werk Solutions
Educational & Commercial Interiors

Educational InteriorDesign Specialists.One Incredible Space.

School furniture, classroom design, and interior fit-outs across Merseyside & North West England. From concept to installation.
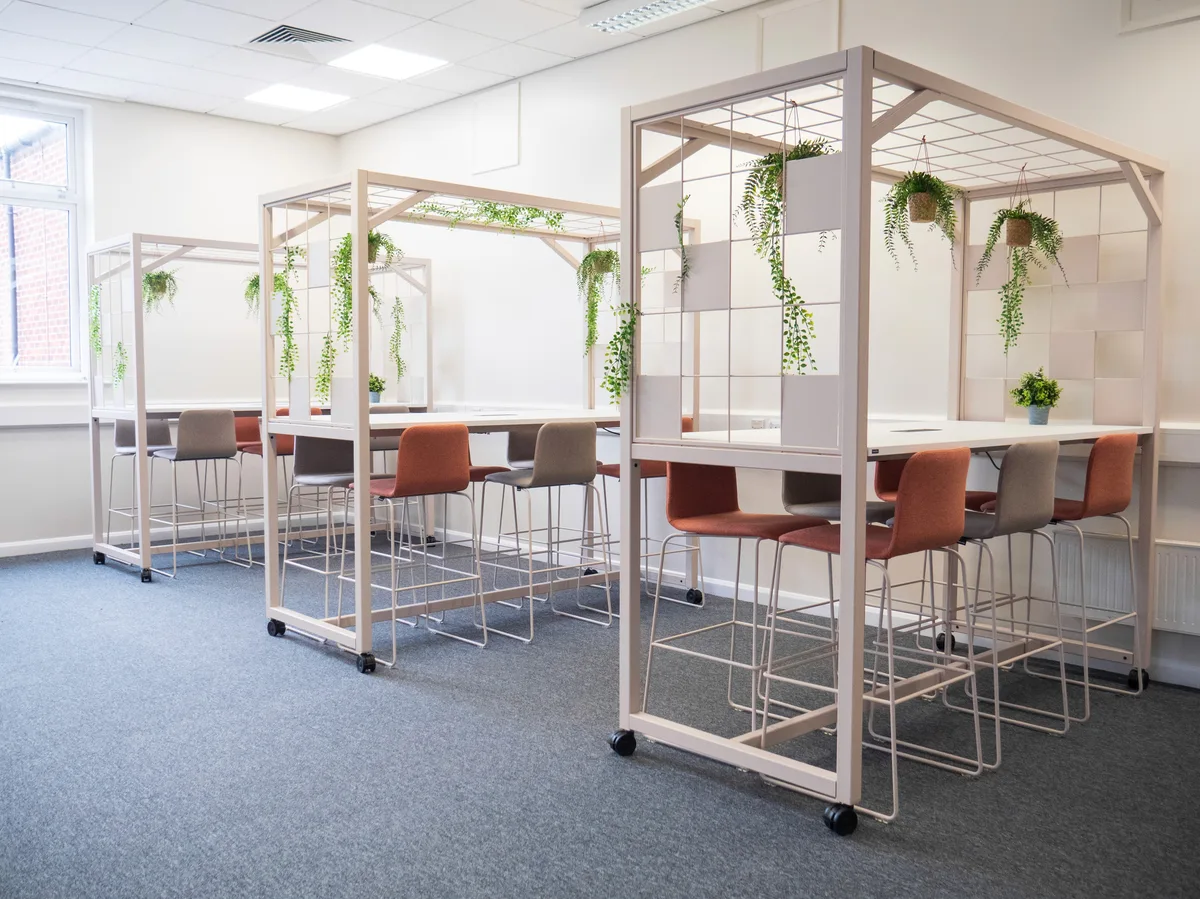
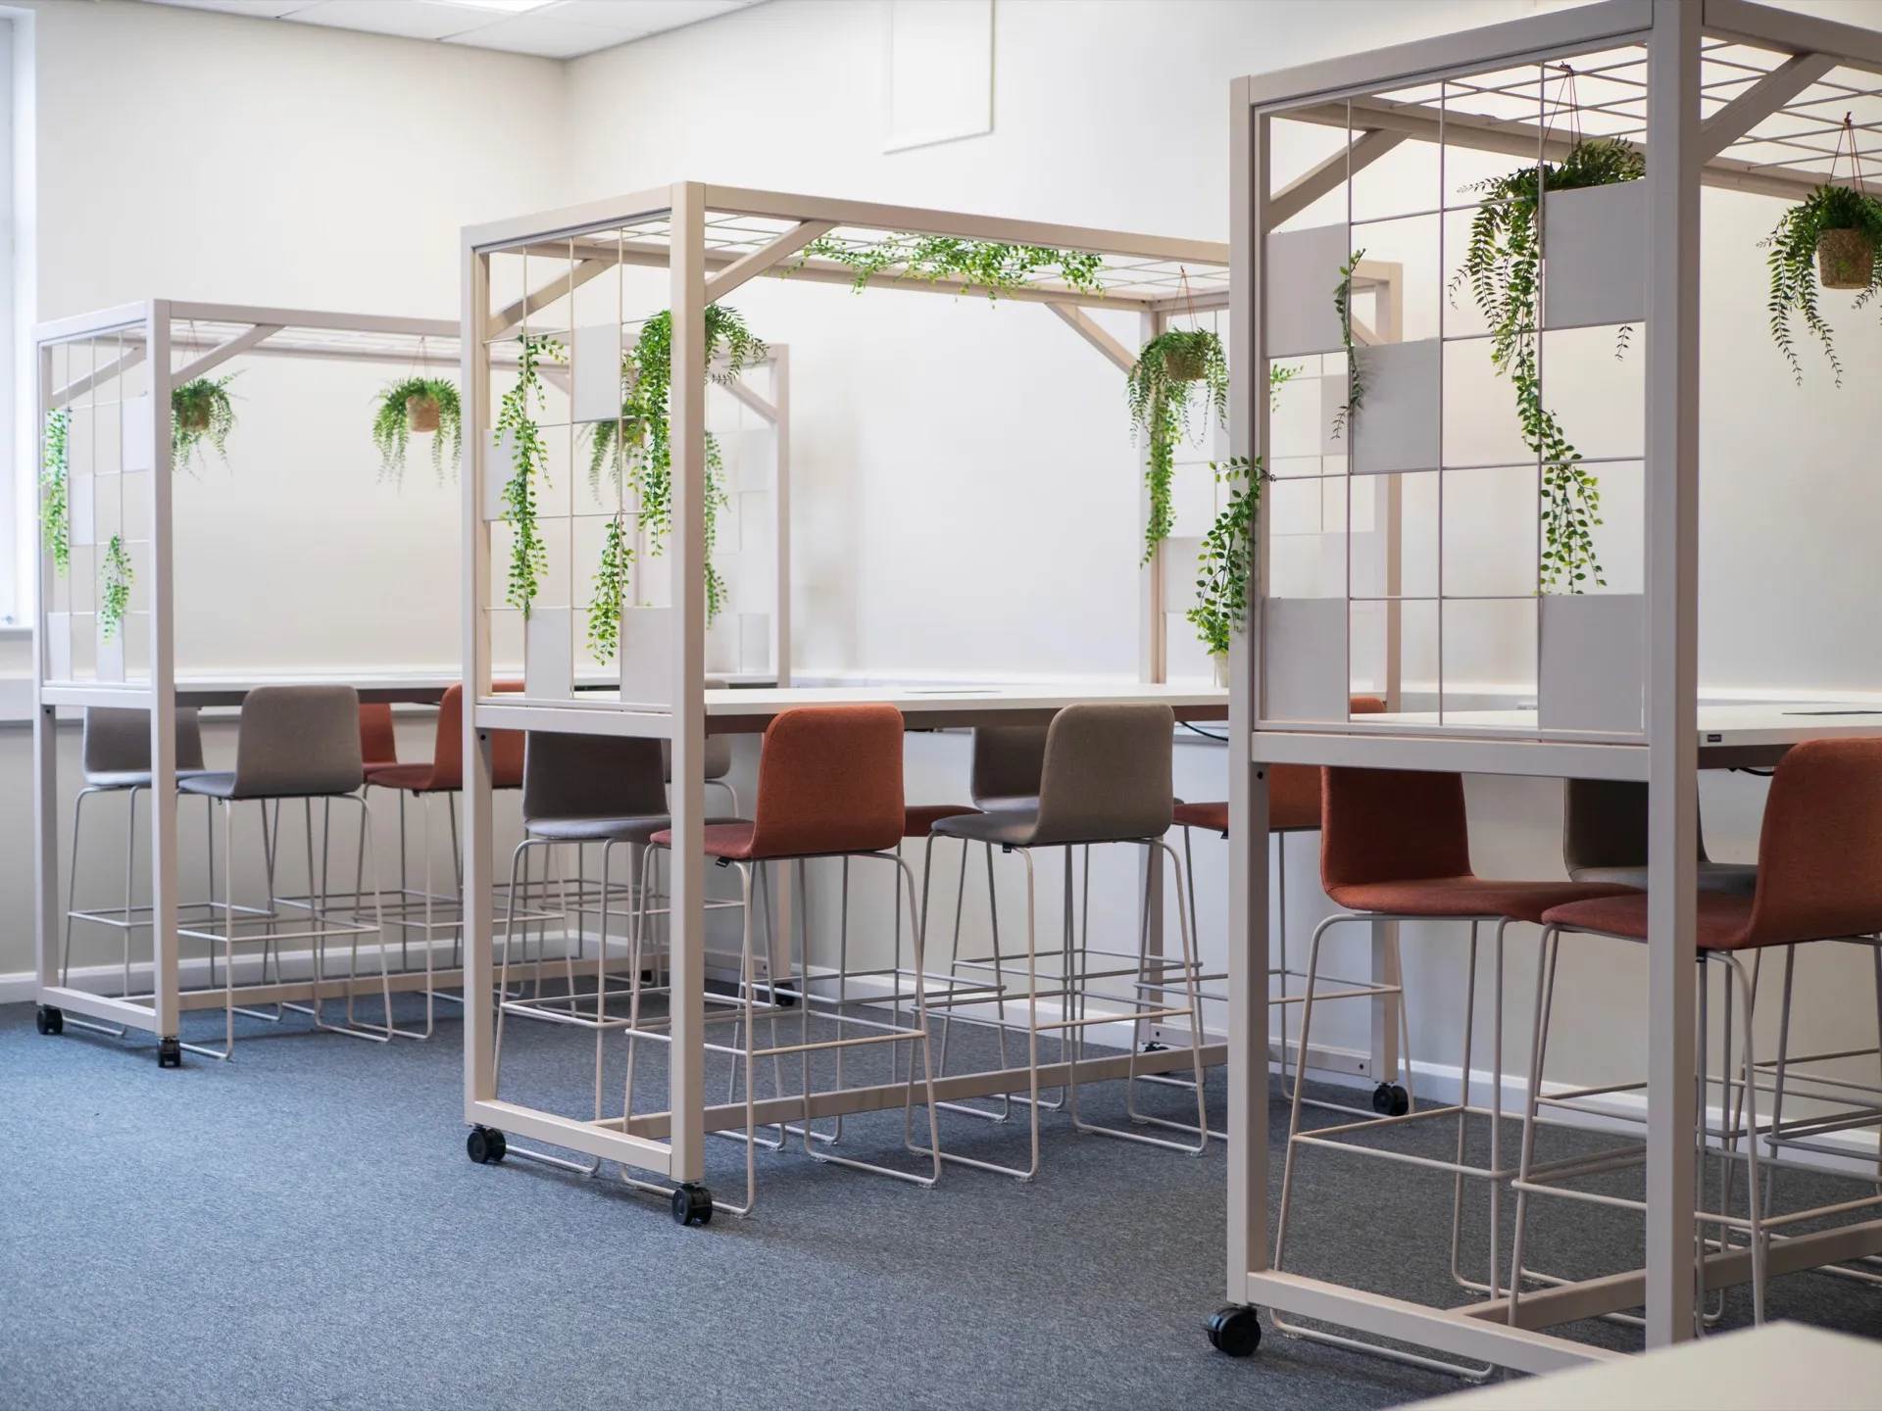
Biophilic workspace pods with hanging plants at Werk Solutions showroom
About Us

Who are we?

Werk Solutions is an education-focused interior design studio based in Wallasey on the Wirral, serving schools, academies, colleges and commercial clients across Merseyside, Cheshire, Liverpool, Manchester and the wider North West. We deliver office furniture, classroom fit-outs and library design from concept through to installation — with a Wallasey showroom for in-person specification and the only authorised EromesMarko dealership in the North West of England.

What do we offer?

We design and deliver flexible, tech enabled learning environments that adapt to a wide range of educational needs. From modular layouts and inclusive furniture to assistive technologies and immersive 3D planning, we help schools create engaging, future ready classrooms that support every learner.

Visit Our Showroom
Our Process

How We Work

Four steps — from first conversation to finished space, each one built around you.

01

Initial Consultation

A Werk Solutions team member will meet with you to discuss your project requirements, goals, and vision for the space.

02

Assessment & Analysis

Our design team conducts a thorough assessment, taking measurements, photographs, and gathering relevant drawings and floor plans.

03

Concept Development

Based on your preferences and our assessment, we develop a design concept with 3D renderings, sketches, and material samples.

04

Delivery & Installation

We present the design for your approval, then manage every stage through to professional installation and aftercare.

What We Do

Our Services

At Werk Solutions, we design and deliver inspiring, functional interiors for both educational and commercial spaces. Our team manages every stage, from concept to completion.

Educational Interiors

Classrooms, STEM zones, libraries, sixth forms, SEND areas, and more. Designed to inspire learning and support every student.

Commercial Spaces

Offices, meeting rooms, reception areas, and breakout zones. Functional, attractive workspaces that boost productivity.

2D & 3D Space Planning

Visual layouts and realistic design renderings to bring your ideas to life before any physical work begins.

Furniture Sourcing

Tailored selections from our curated range, professionally delivered and installed to your specification.

Project Management

From site surveys and planning to delivery, installation, and aftercare. End to end management at every stage.

Sustainable Design

We prioritise sustainable materials and long lasting quality, creating spaces that are good for people and the planet.

Acoustic Solutions

Pods, panels, ceiling rafts and desk screens for open-plan offices, classrooms and SEN settings. BB93 reverberation compliance and on-site sound testing.

Our Work

Our Projects

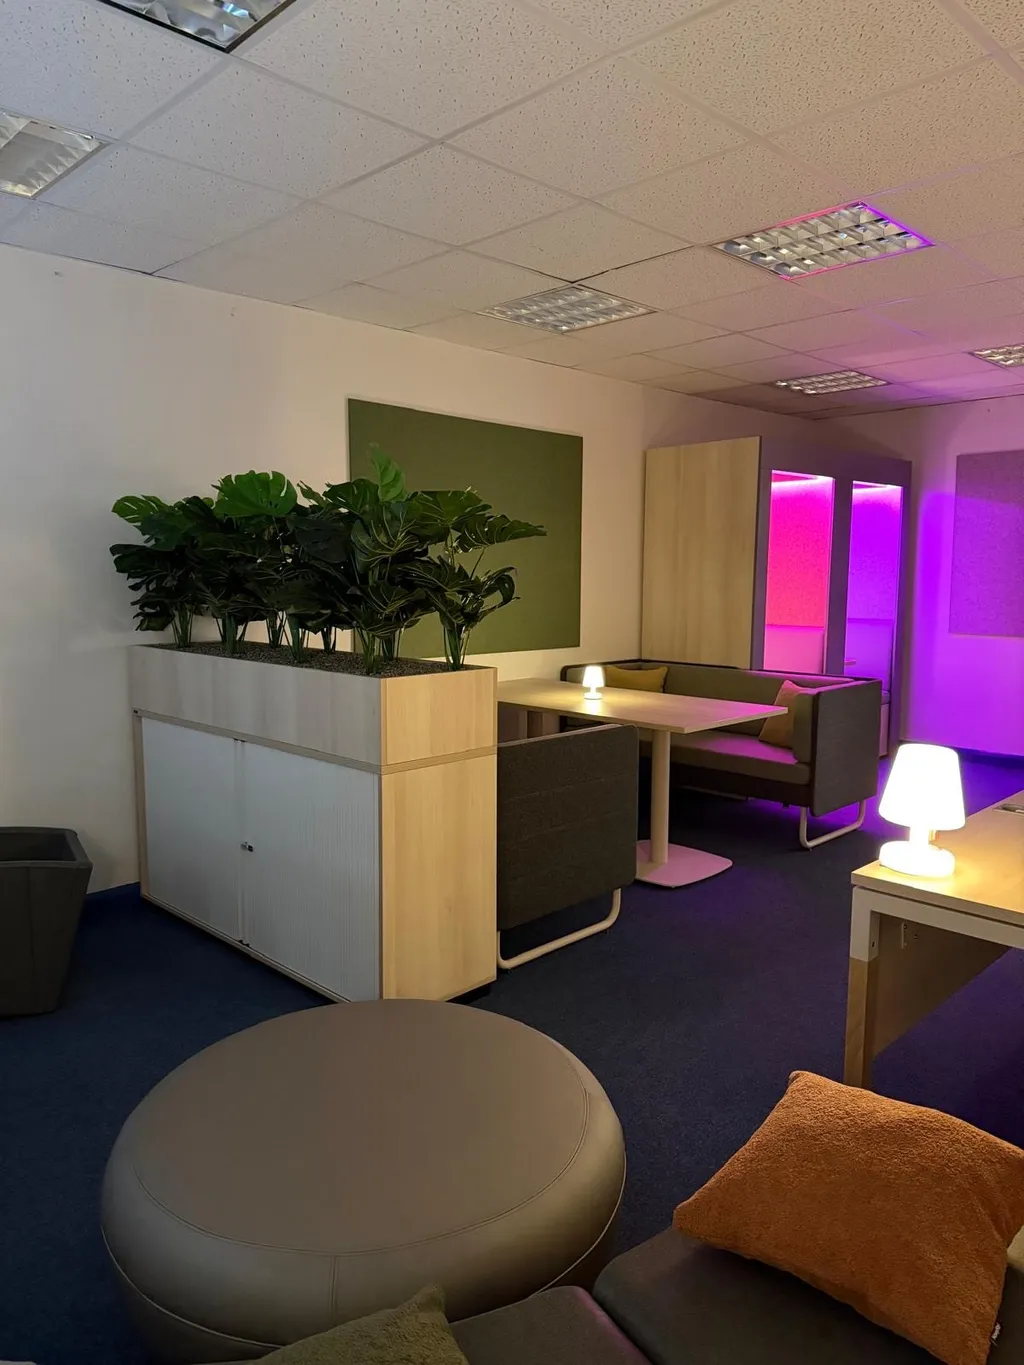
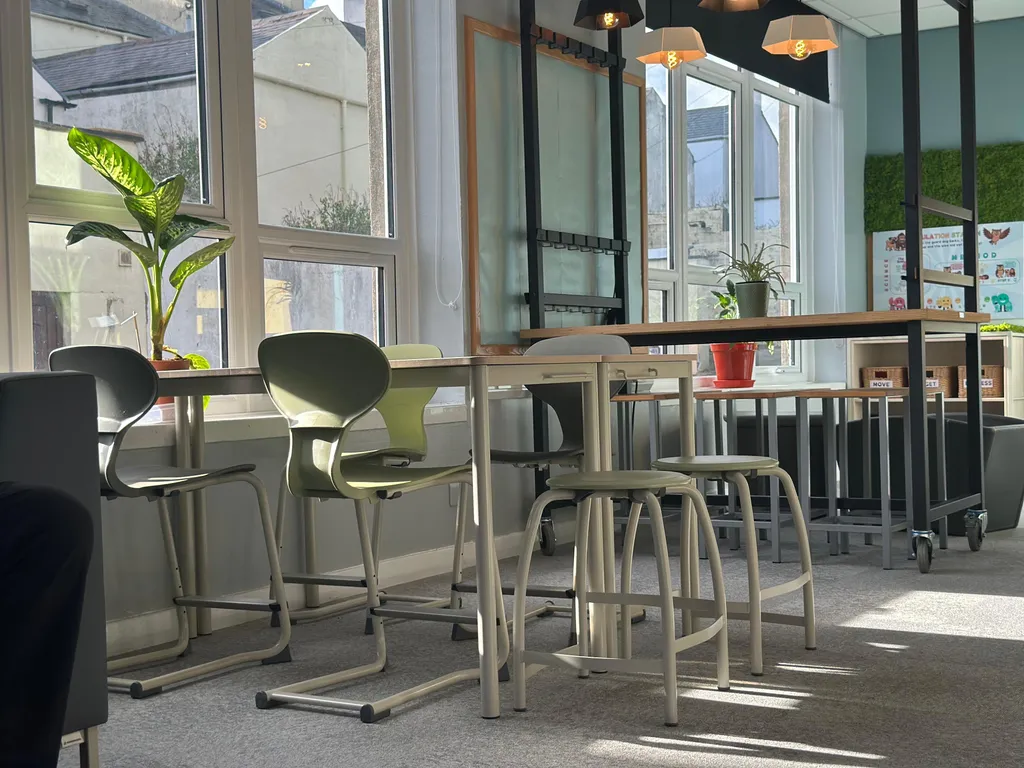
Explore how we have reimagined educational and commercial spaces, each one designed to inspire, support, and perform with purpose.
Common Questions

Frequently Asked Questions

Answers to common questions about our interior design services for schools and businesses.

What types of spaces does Werk Solutions design?
We specialise in educational and commercial interiors across the North West of England. This includes classrooms, libraries, staffrooms, sixth form areas, sensory rooms, nurture hubs, wellbeing spaces, offices, meeting rooms, and breakout areas. Every project is designed collaboratively to match how people actually use the space.
Do you offer a full design-to-installation service?
Yes. We manage every stage from initial consultation and site survey through 2D and 3D space planning, furniture sourcing, delivery, professional installation, and aftercare. You deal with one team from start to finish.
Is furniture finance available for schools?
We provide guidance on flexible furniture finance options that allow schools, academies, and trusts to spread the cost of interior projects over an agreed term. We are not a lender or credit broker ourselves, but we can introduce you to authorised finance providers.
Can I visit your showroom before starting a project?
Absolutely. Our on-site showroom in North West England lets you experience furniture, finishes, and layout options first-hand. It is a great way to see quality up close and explore ideas before committing to a project. Contact us to arrange a visit.
How long does a typical project take?
Timelines vary depending on scope. A single classroom refurbishment might take two to three weeks from design approval to installation, while larger multi-room projects can take six to twelve weeks. We work around school term dates and business schedules to minimise disruption.
Which areas do you cover?
We are based in Wallasey, Merseyside and primarily serve schools, academies, trusts, and businesses across Merseyside, Greater Manchester, Lancashire, Cheshire, and the wider North West region. We also take on projects further afield depending on scope.
How much does school interior design cost?
School interior design costs vary depending on room size, furniture specification, and project complexity. A single classroom refurbishment typically starts from a few thousand pounds, while larger multi-room projects involving bespoke furniture, sensory equipment, or specialist installations range higher. We provide free consultations and detailed quotes tailored to your budget and requirements.
What is a sensory room and how do you design one?
A sensory room is a specially designed space that helps students with sensory processing needs, autism, anxiety, or SEMH through controlled lighting, textures, sounds, and interactive elements. We design sensory rooms tailored to each school, selecting appropriate equipment such as bubble tubes, fibre optic lights, tactile panels, and calming furniture — all informed by SEND best practice.
Can you refurbish our school staffroom?
Yes, staffroom refurbishment is one of our core services. We design staffrooms that genuinely support teacher wellbeing — with comfortable seating, proper kitchen facilities, quiet zones, collaborative areas, and storage solutions. A well-designed staffroom improves staff morale, retention, and daily wellbeing.
What is EromesMarko furniture?
EromesMarko is a Dutch educational furniture manufacturer founded in 1898. They are pioneers in circular economy furniture — products like the Gripz chair and Lesca table are made from recycled and bio-based materials and are fully recyclable at end of life. Werk Solutions is the exclusive authorised EromesMarko dealer for North West England.
What is the best classroom layout for student engagement?
Effective classroom layouts balance flexibility with focus. We design spaces with modular furniture that can be reconfigured for different learning activities — collaborative clusters for group work, rows or horseshoes for teacher-led instruction, and quiet zones for independent study. The best layouts include clear sight lines to teaching areas, adequate storage to reduce visual clutter, and zones for movement without disrupting others. Height-adjustable furniture and flexible seating options help accommodate diverse student needs and learning preferences.
What makes a sensory room effective for SEND students?
Effective sensory rooms combine controlled environments with purposeful sensory input. Key features include adjustable and dimmable lighting to reduce visual overwhelm, soft furnishings and muted colour palettes for calming effects, and designated quiet zones separated from traffic. Interactive elements like bubble tubes, fibre optic lights, and tactile panels provide positive sensory engagement. Sound management is critical — acoustic panels and soft materials reduce noise sensitivity. We design sensory rooms working closely with school SEND staff, understanding each student's specific sensory profiles and regulation needs, ensuring the space genuinely supports their wellbeing and learning.
Do you work with multi-academy trusts across the North West?
Yes, we work extensively with multi-academy trusts across the North West. We can coordinate design and furniture supply across multiple schools within a trust, ensuring visual and functional consistency, benefiting from volume pricing, and streamlining project management. We understand trust procurement processes, can work within your existing frameworks and approval structures, and have experience managing complex, phased rollouts across several sites. Our approach ensures each school's unique needs are respected whilst maintaining economies of scale for the trust.
What is DfE Building Bulletin compliance for school furniture?
DfE Building Bulletins set space and furniture standards for schools. Key guidance includes minimum desk heights (700–760mm for secondary, lower for primary), ergonomic seating that supports posture during the school day, storage integrated into spaces to meet statutory PE kit and resource storage requirements, and accessibility compliance for students with additional needs. We ensure all furniture selections and layout designs meet current Building Bulletin standards, with particular attention to SEND accessibility where relevant. We stay current with updates to guidance and can advise you on compliance for both new builds and refurbishment projects.
How do you design a school library for modern learning?
Modern school libraries are active learning hubs, not warehouses. We design flexible resource centres with distinct zones: quiet reading areas with comfortable individual seating, collaborative study tables for group work, IT-integrated spaces for research and digital projects, and display areas showcasing student work. Shelving combines open access for younger learners with secure storage, adjustable shelving accommodates collections that change with curriculum priorities, and wayfinding signage helps students navigate independently. Natural light and varied ceiling heights create visual interest. Acoustic treatment ensures group work doesn't disrupt quiet study. We design libraries that students genuinely choose to use, supporting diverse learning styles and subjects from literacy to STEM.
What sustainable materials do you use in school furniture?
We prioritise sustainable materials that meet school durability and cost requirements. Our EromesMarko range includes furniture made from recycled plastics, FSC-certified wood, and bio-based materials, all fully recyclable at end of life. We source local suppliers where possible to reduce transport carbon. Metal components are recycled aluminium or stainless steel. Textiles are certified against harmful chemicals, protecting student health. We consider durability as sustainability — well-made furniture lasting 10+ years generates far less waste than cheaper alternatives replaced annually. We can discuss lifecycle costs, environmental certifications, and circular economy principles for every project, helping schools balance environmental responsibility with realistic budgets.
Service Areas

School Interior Design Across North West England

Based in Wallasey, Merseyside, we design and install educational interiors for schools, academies, and multi-academy trusts throughout the North West.

Merseyside

Wallasey, Birkenhead, Liverpool, St Helens, Southport, Bootle, Wirral. Our home region — including our hands-on furniture showroom in Wallasey for school visits.

Greater Manchester

Manchester, Salford, Bolton, Stockport, Oldham, Rochdale, Wigan, Bury, Tameside, Trafford. Classroom design, library fit-outs, and staffroom refurbishment for schools across Greater Manchester.

Lancashire

Preston, Blackburn, Burnley, Lancaster, Blackpool, Accrington, Chorley. Educational furniture supply and interior design for Lancashire schools and academies.

Cheshire

Chester, Warrington, Crewe, Macclesfield, Ellesmere Port, Northwich, Congleton. Full design-to-installation service for Cheshire schools and businesses.

Ready to Transform Your Space?

Whether you are planning a new build, refurbishment, or simply exploring ideas, we would love to hear from you.

Get in Touch